
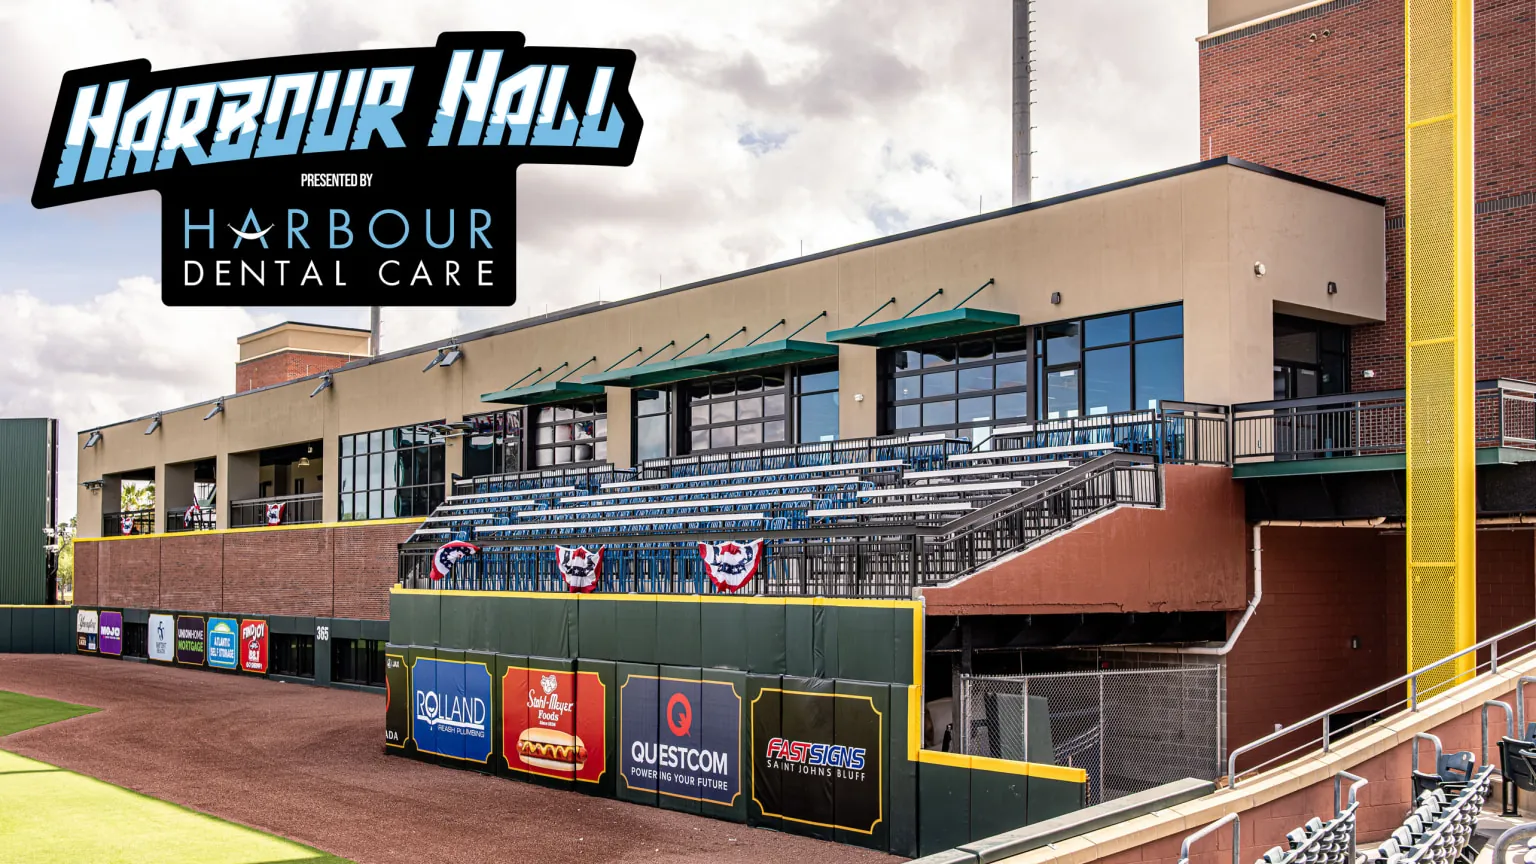
 Right-field event space
Harbour Hall
Presented by Harbour Dental Care
350Cocktail standing
208Theatre style
168Round seated
Indoor + outCovered patio
Harbour Hall event information
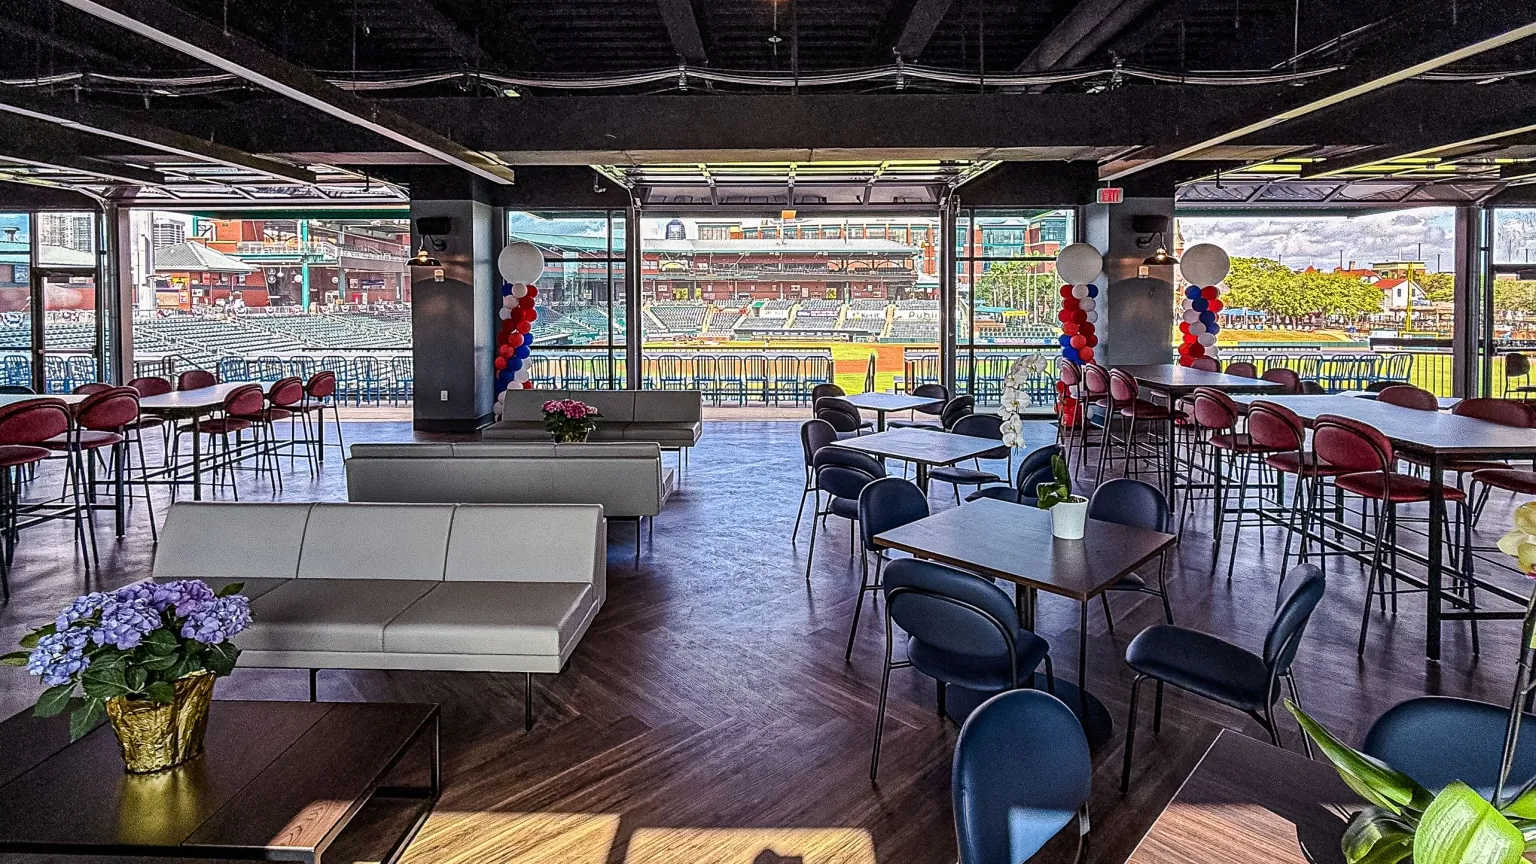
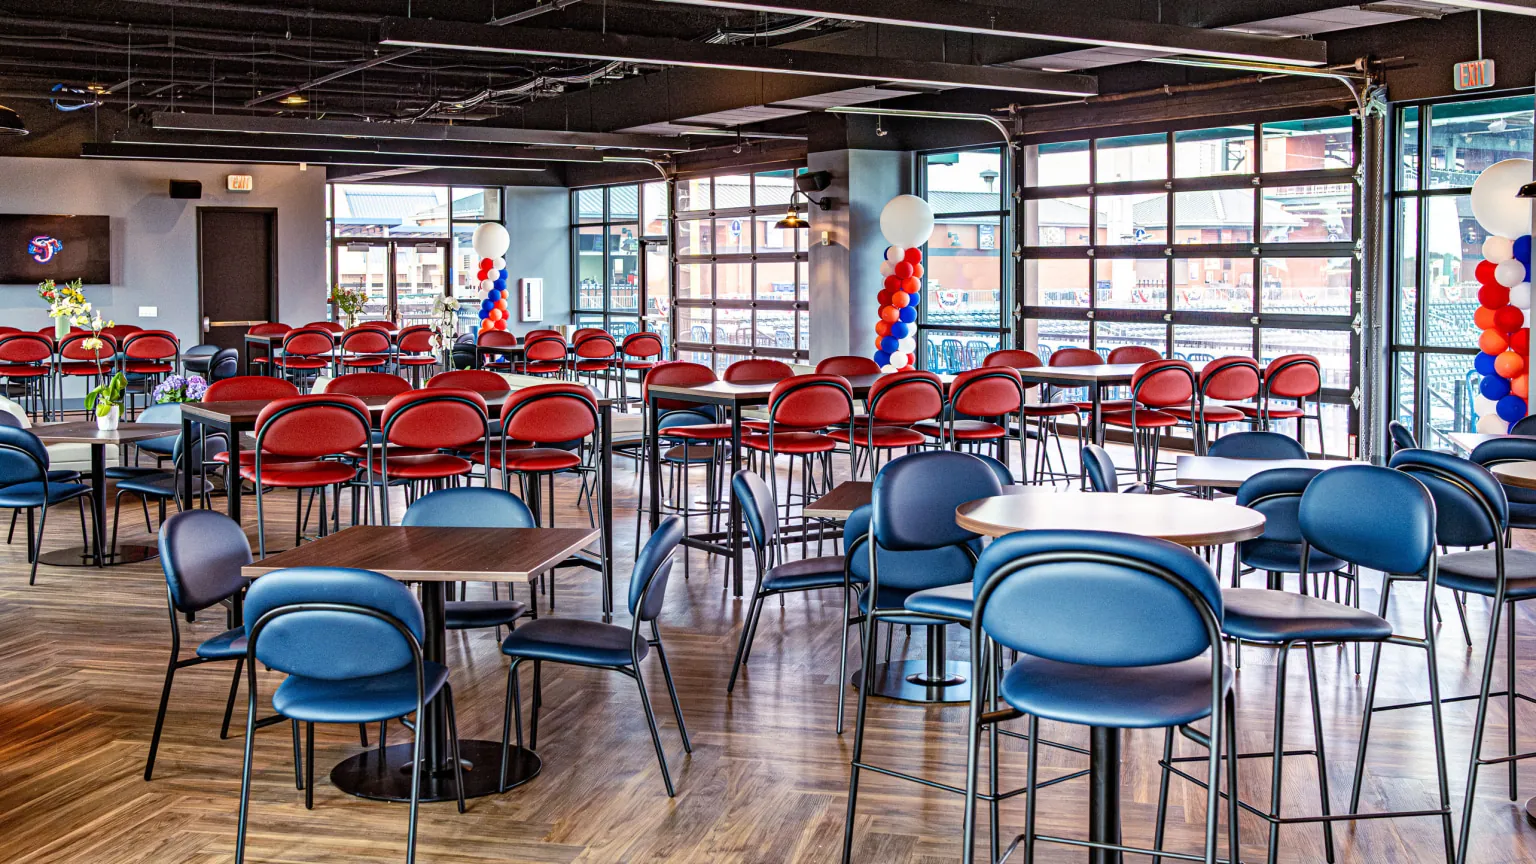
Harbour Hall supports reception, classroom, cocktail and seated banquet layouts. Multiple televisions and wireless in-house sound are available for presentations, welcome messages and event branding.
The room includes a full kitchen and bar, dedicated restrooms and three roll-up garage doors that open to right-field views and covered bar-rail seating.
Perfect for
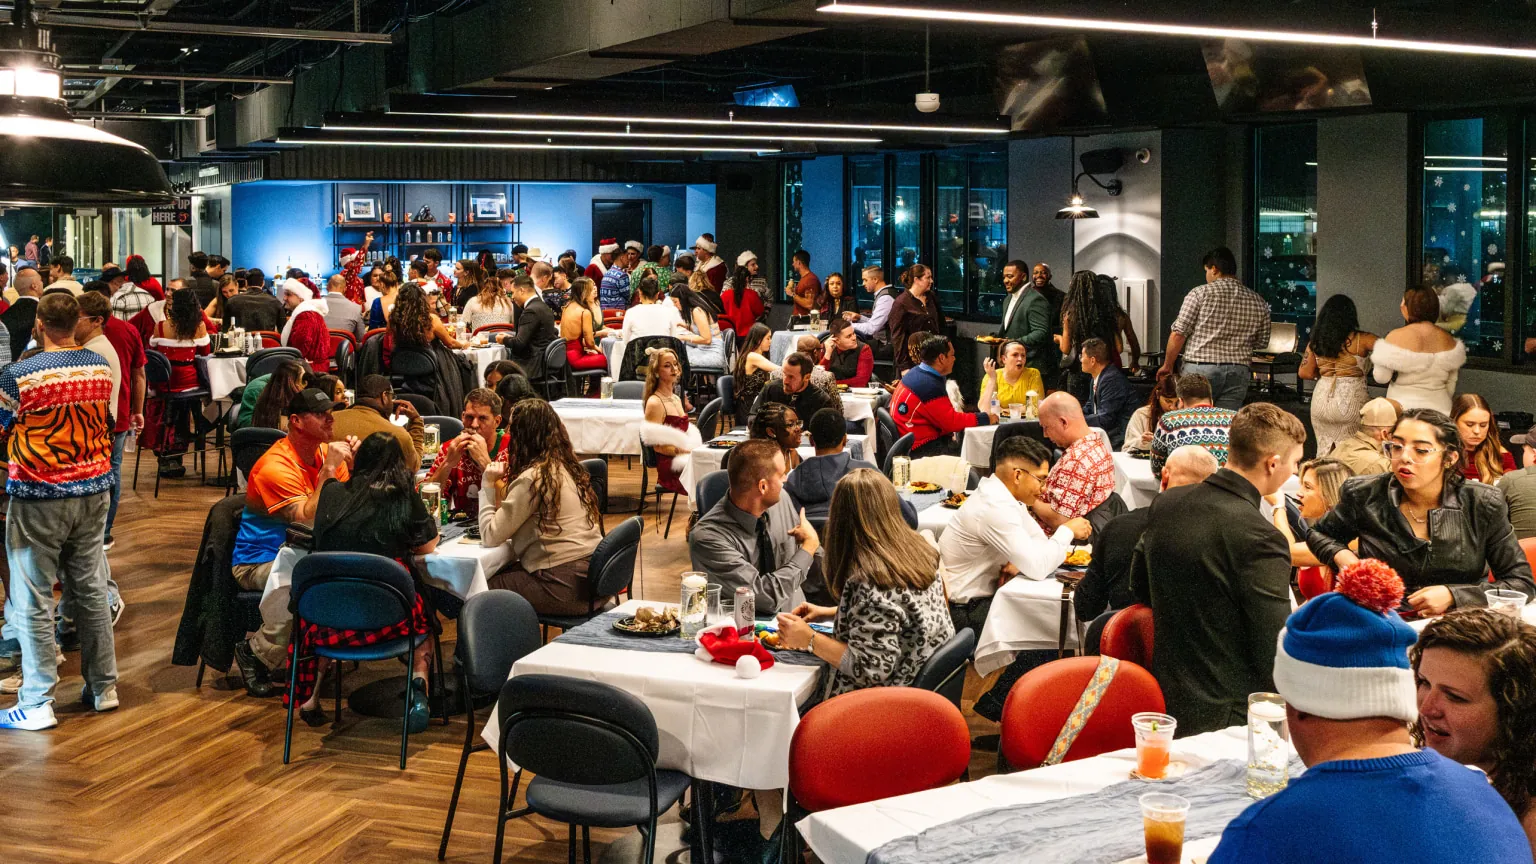
MeetingsSeminarsLuncheonsReceptionsHoliday partiesCharity galasFormals
Room layouts
Pick your setup
350guests
Reception layout using the hall, covered patio and bar-rail space.
Inside the space
Picture your event here
Keep exploring
Also at the ballpark
Ready when you are
Book Harbour Hall
Tell us your date, guest count and what you have in mind.